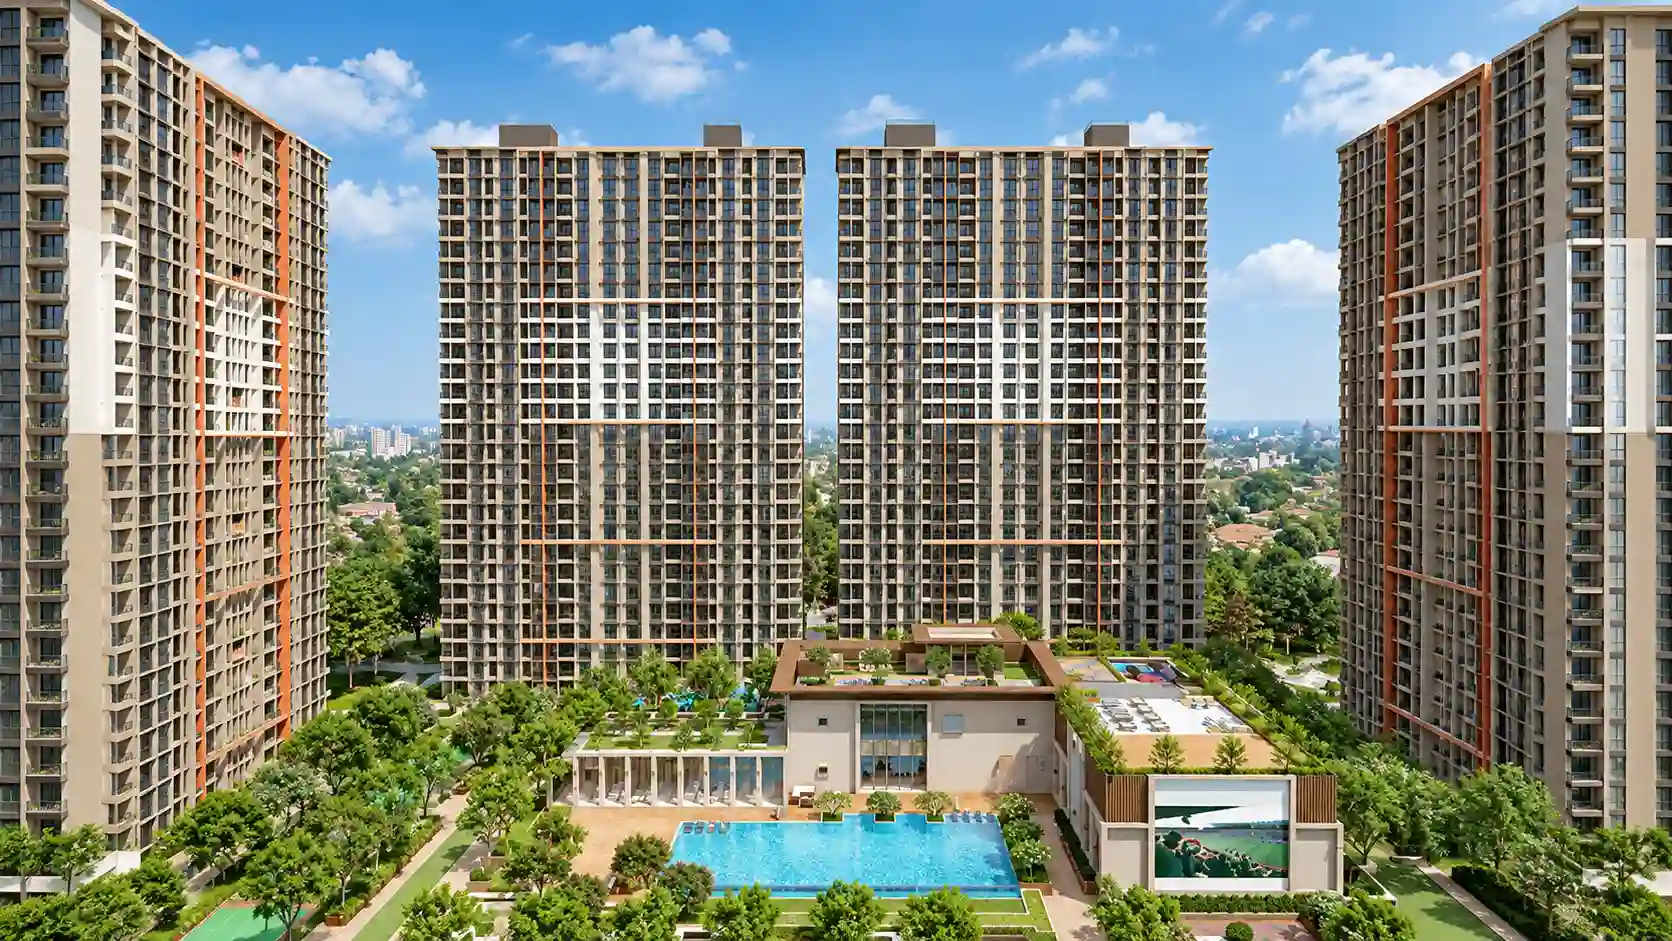
AI-generated visuals for illustrative purposes only.

Introducing

Birla Evam

By Birla Estates | Aditya Birla Group

At Manjari BK, Hadapsar Annex, Pune

Flexible Payment Plan 20:80

Luxurious 2 & 3 BHK Starting At

β‚Ή 78 Lakhs* Onwards

Get Luxury Walkthrough

Overview

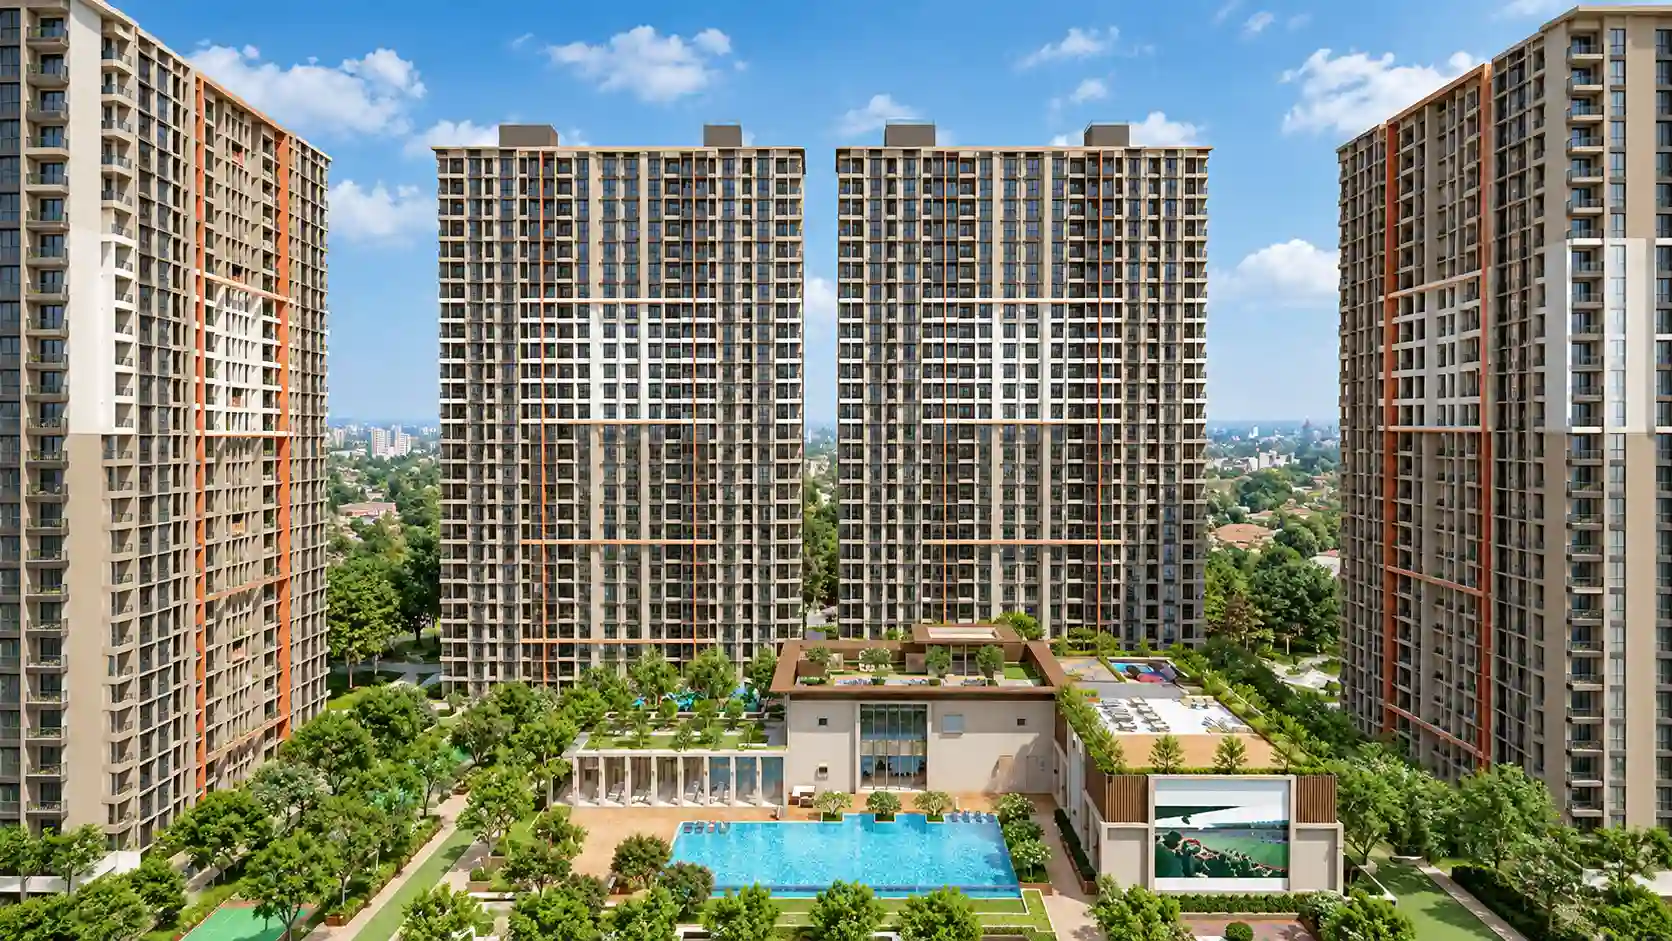
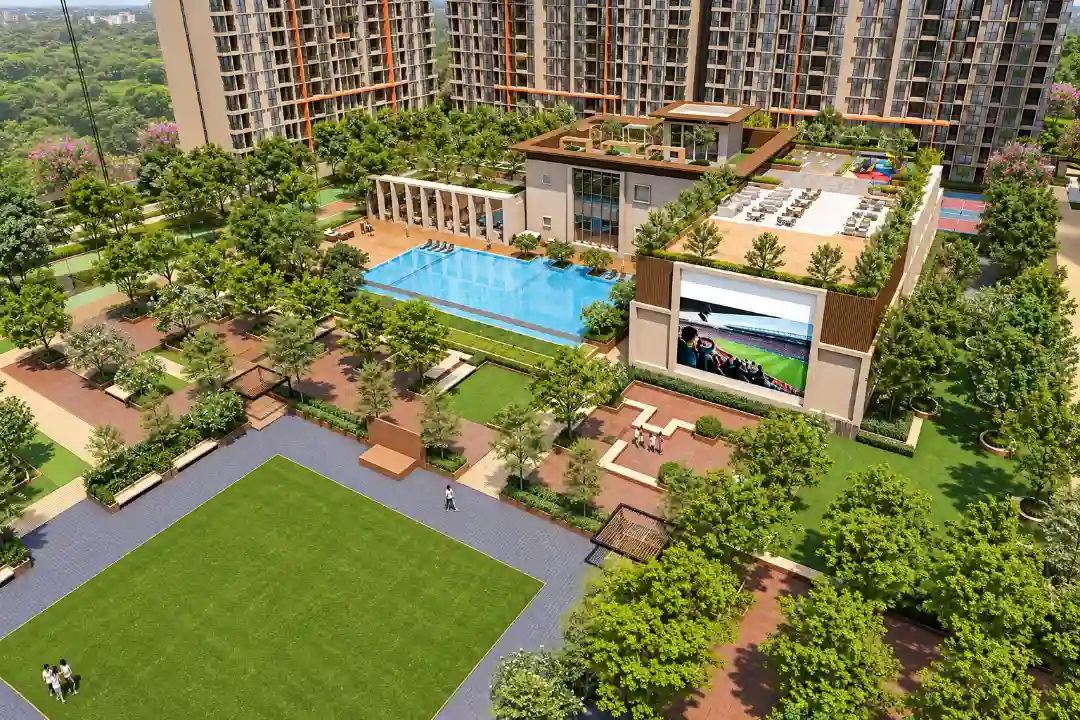
Imagine waking up to stunning skyline views at Birla Evam, where thoughtfully designed 2 & 3 BHK residences blend contemporary elegance with everyday comfort. Birla Evam spans 16.5 acres, featuring 3 Premium Towers and 1 Signature Tower, each rising 28 storeys amid 10 acres of landscaped greens and open spaces. At Birla Evam, the 41,000 sq. ft. Grand Clubhouse elevates leisure with a swimming pool, gymnasium, football court, cricket practice net, mini theatre, party lawn, and banquet hall. Birla Evam also offers inviting spaces to connect, relax, stay active, and celebrate together. Strategically located in Hadapsar Annex, one of Pune’s fastest-growing locales, Birla Evam ensures excellent connectivity to major IT parks, top educational institutions, and retail hubs. With thoughtful planning, premium amenities, and a vibrant community, Birla Evam brings a well-rounded lifestyle to modern families. Make Birla Evam your address for elevated living, meaningful connections, and everyday experiences. Read More

Highlights Of Birla Evam

  • Sprawling 16.5-acre resort-inspired development.
  • 3 Premium Towers and 1 Signature Tower with G + Podium + 28 floors.
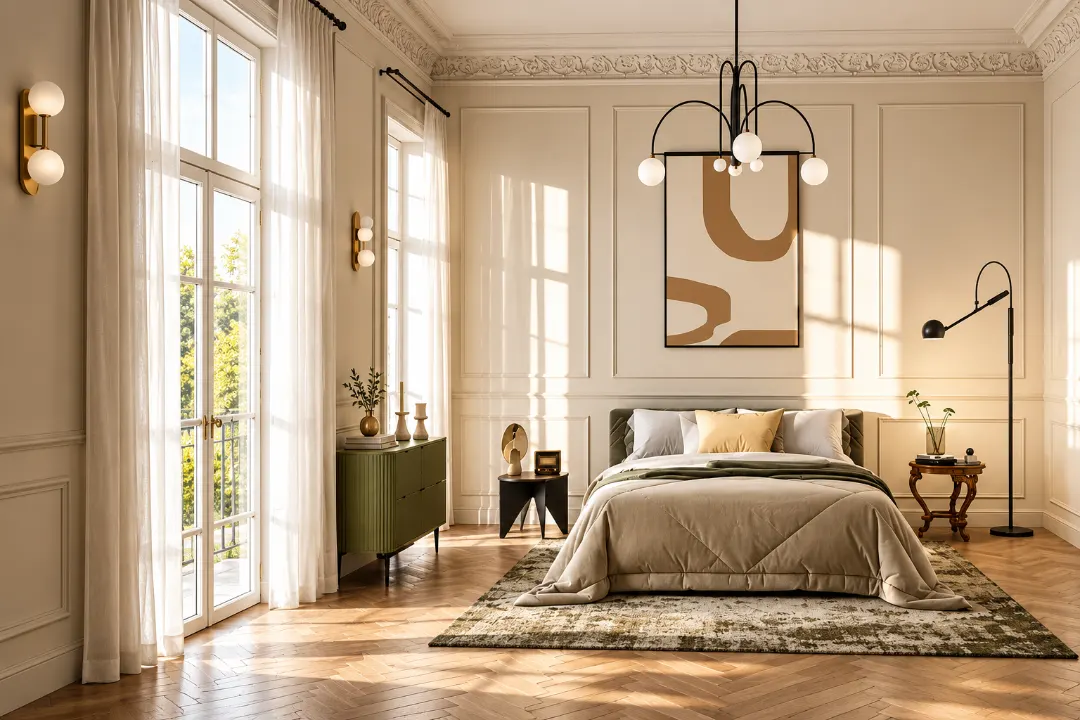
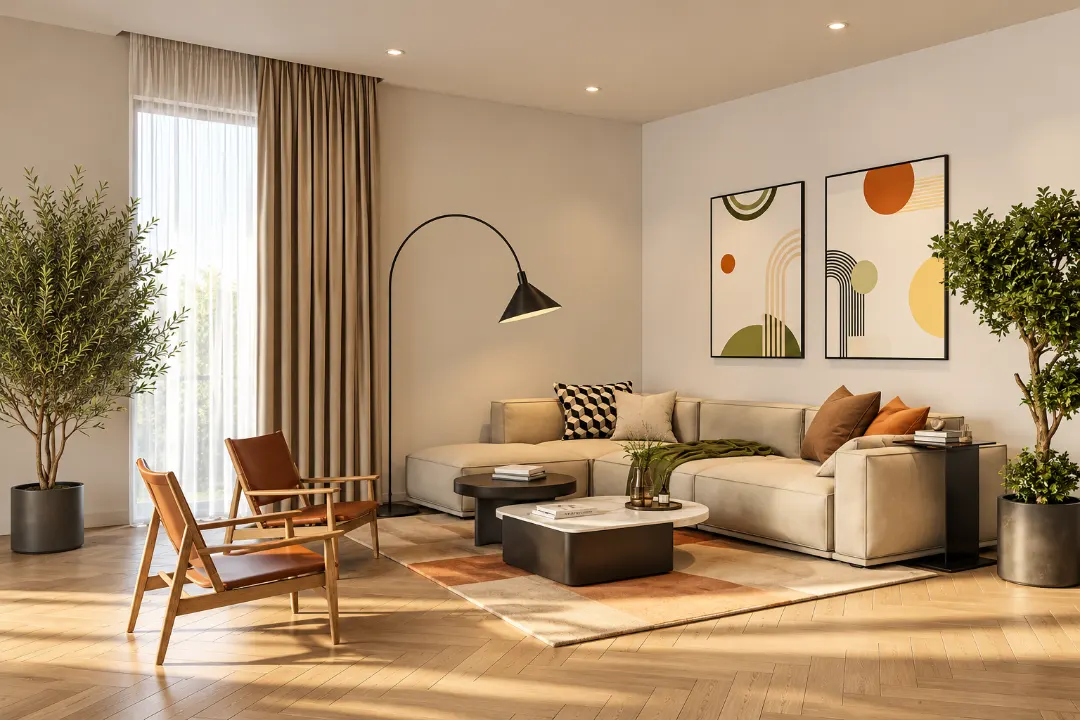
  • Spacious 2 & 3 BHK residences with stunning skyline views.
  • 10 acres of lush greens and open spaces.
  • Expansive 41,000 Sq. Ft. Grand Clubhouse.
  • Prime Pune East address close to IT hubs, schools and retail.
  • High-growth location with promising investment potential.
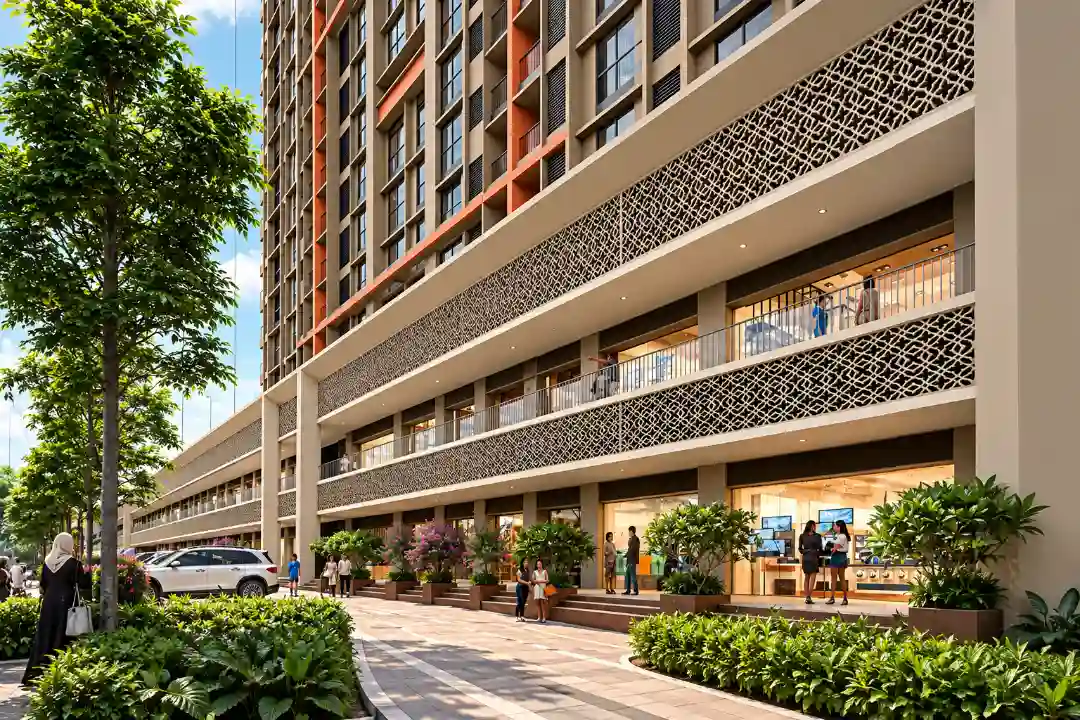
Luxury Apartment Building

Amenities At Birla Evam

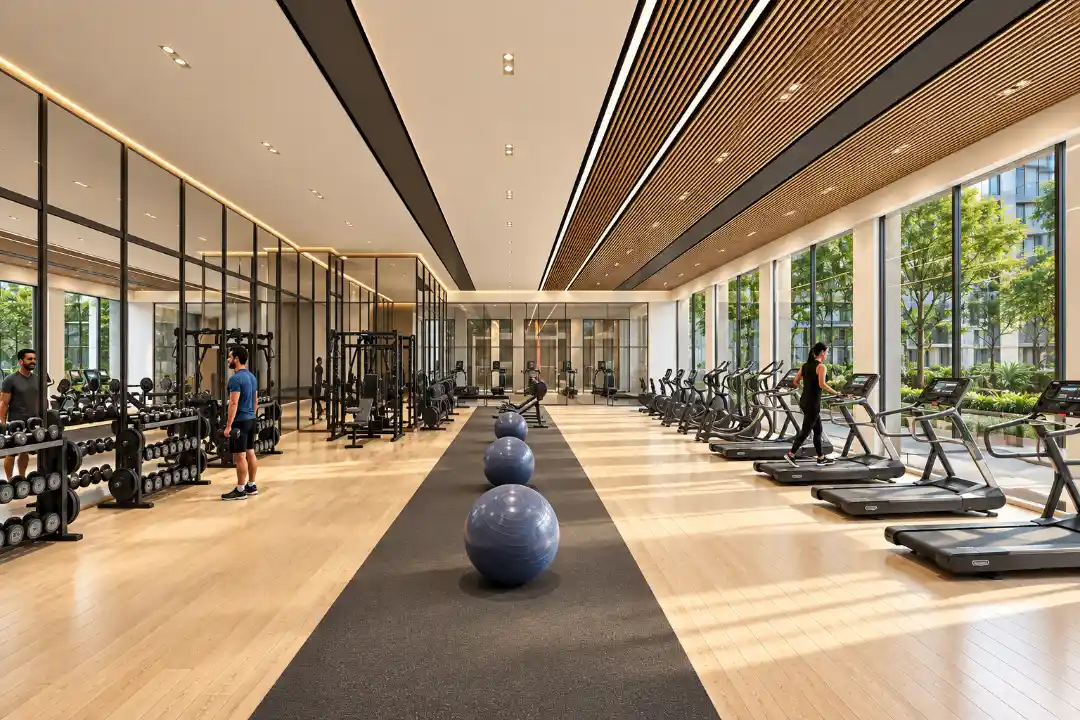
Fitness Center
Fitness Center
Tennis Court
Tennis Court
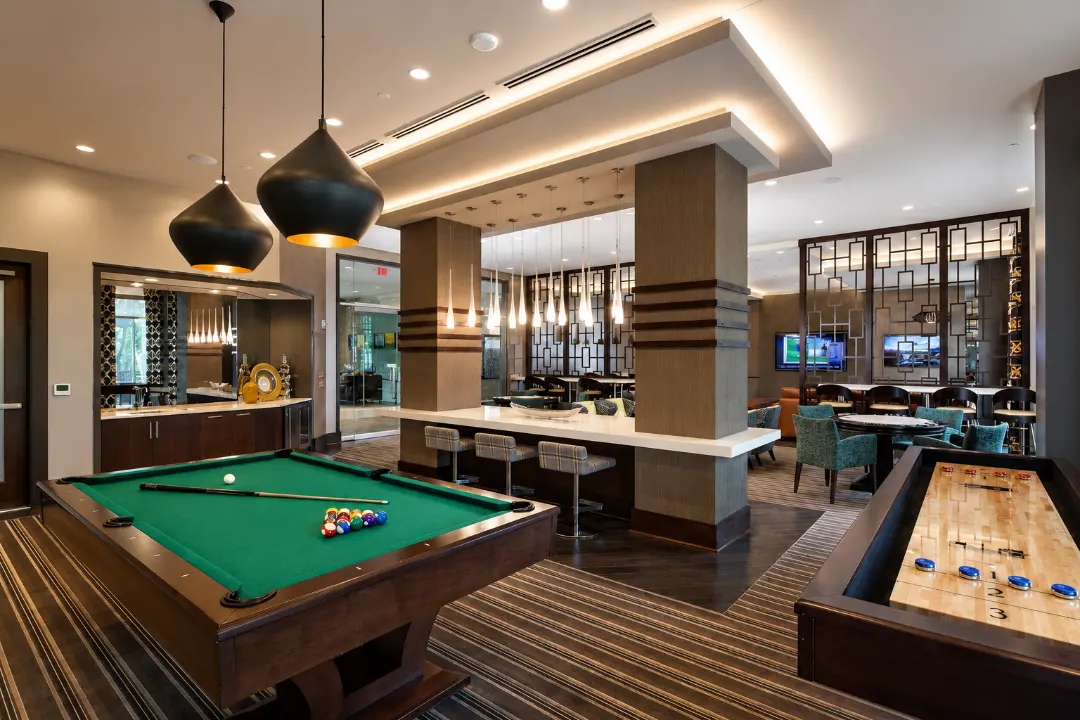
Indoor Games
Indoor Games
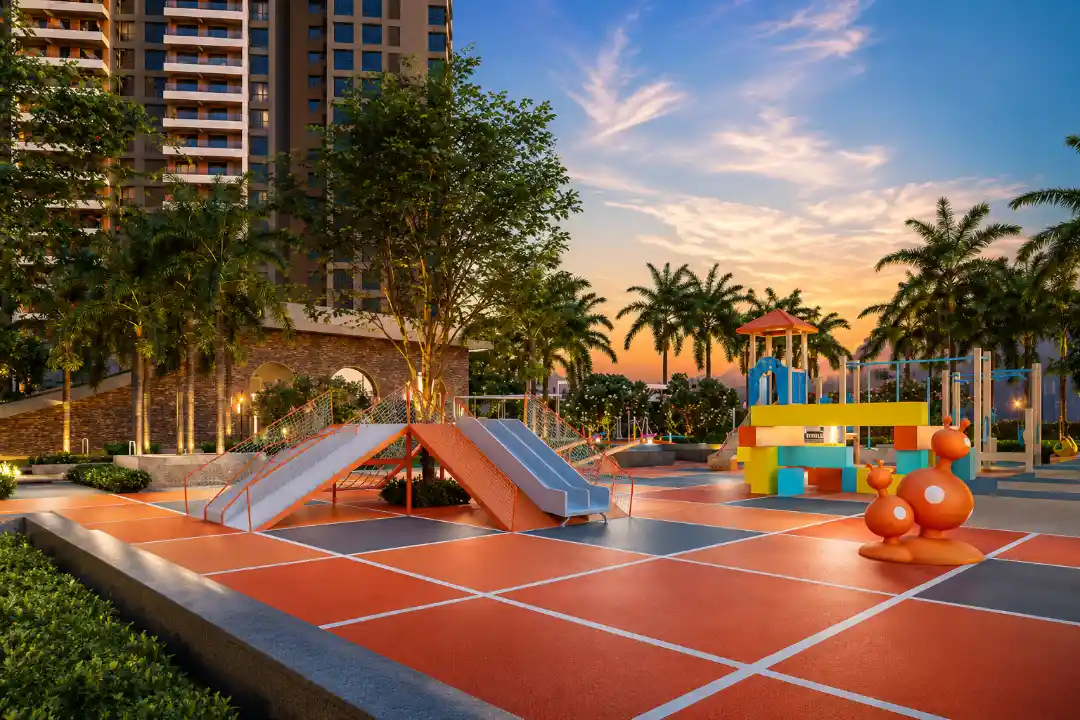
Kids Play Area
Kids Play Area
Amenity Preview Image
1 / 4

Price Of Birla Evam

2BHK Floor Plan
𝟐 ππ‡πŠ
707 Sq. Ft.
Carpet Area
β‚Ή 78 Lakhs* Onwards
2BHK Floor Plan
𝟐 ππ‡πŠ
789 Sq. Ft.
Carpet Area
β‚Ή 90 Lakhs* Onwards
2BHK Floor Plan
πŸ‘ ππ‡πŠ
962 - 975 Sq. Ft.
Carpet Area
β‚Ή 1.11 Cr* Onwards
2BHK Floor Plan
πŸ‘ ππ‡πŠ
1122 Sq. Ft.
Carpet Area
β‚Ή 1.36 Cr* Onwards

Site & Floor Plan Of Birla Evam

Master Plan

Master Plan

Floor Plan

Floor Plan

Unit Plan

Unit Layout

Birla Evam Location & Connectivity

Hadapsar - Manjri Road
16 mins
Crescent Road
30 mins
Kharadi Bypass
37 mins
Sholapur Road Bypass
40 mins
Kunjir Public School
11 mins
PDEA's College of Engineering
16 mins
Annasaheb Magar Mahavidyalaya
17 mins
S M Joshi College
25 mins
Pawar Public School
30 mins
Mahesh Smruti Multispeciality Hospital
11 mins
Yog Multispeciality hospital and research centre
13 mins
Sai Care Multi-Speciality Hospital
19 mins
Varad Lifecare Hospital
20 mins
Noble Hospitals & Research Centre
25 mins
SP Infocity
23 mins
Magarpatta Cybercity
31 mins
World Trade Center
39 mins
EON IT Park
40 mins
Megacentre
27 mins
Seasons Mall
29 mins
Tata Croma
31 mins
D-Mart
32 mins

Virtual Tour

Drone Tour

Estimate Your Monthly Home Loan EMI

Adjust the loan amount, interest rate, and tenure to get a quick EMI estimate before you speak with your team or lender.

Estimated Result

Monthly EMI

Rs. 0

Total Interest

Rs. 0

Total Payment

Rs. 0

Principal Share

Rs. 0

Interest Share 0%
Interest
Principal

This is an indicative estimate. Final EMI can vary based on lender policy, processing charges, insurance, and sanction terms.

About Birla Estates

Birla Estates Pvt. Ltd. is a 100% owned subsidiary of Century Textiles & Industries Limited, the flagship Company of the B. K. Birla Group of Companies, with a presence in textiles, pulp & paper, salt, rayon yarn, chemicals, and more. Birla Estates develops multiple land parcels across the group and pursues mutual development and strategic tie-ups in top cities. Read More

Instant Call PDF Brochure Chat on WhatsApp

Enquire Now